Mokotów · Warsaw · ul. Wołodyjowskiego
House for rent 434 m², 7 rooms
Przestronny dom na biuro, 8 miejsc park., taras
30,000 PLN/month
For rent
434 m²Area
7Rooms
873 m²Plot
69 PLNPer m²
ResaleMarket
Description
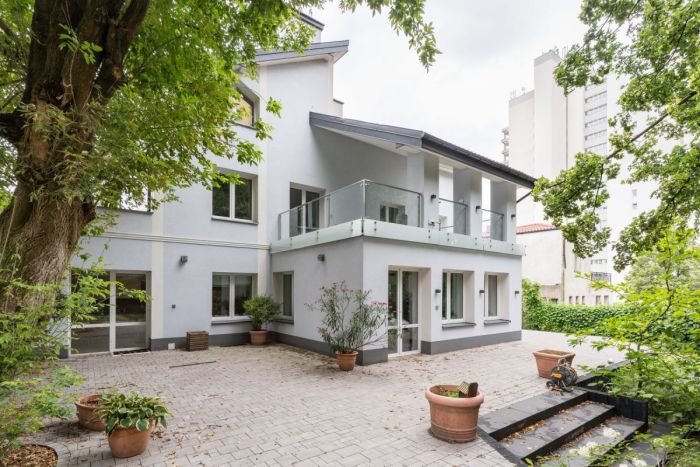
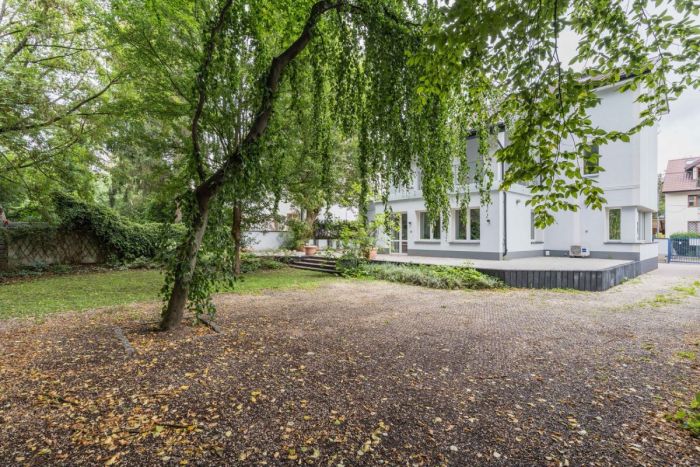
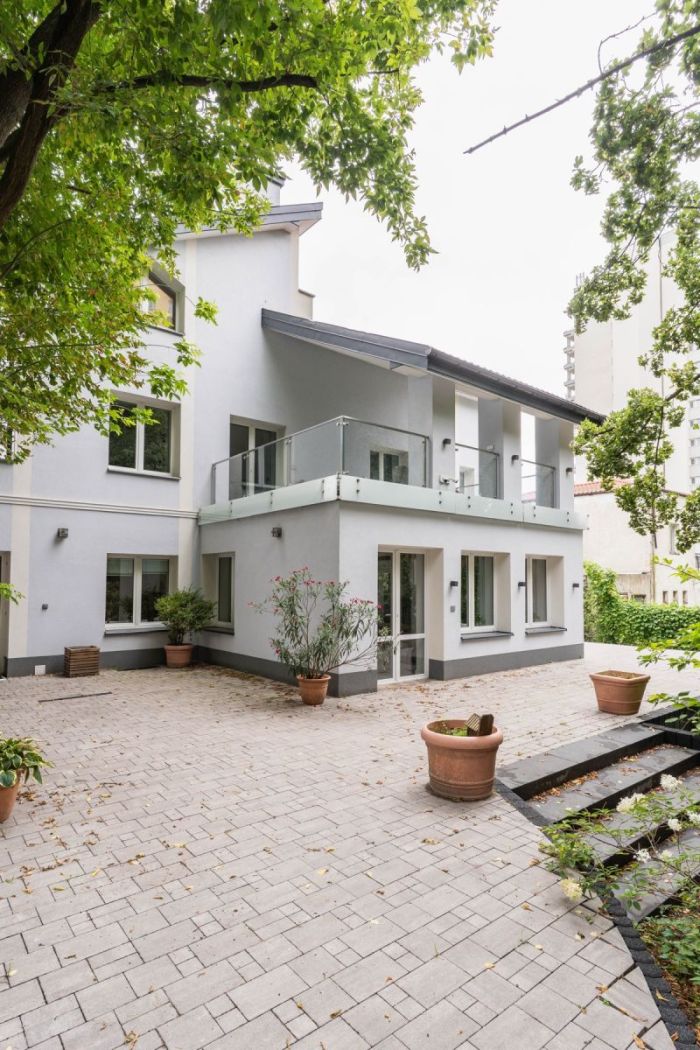
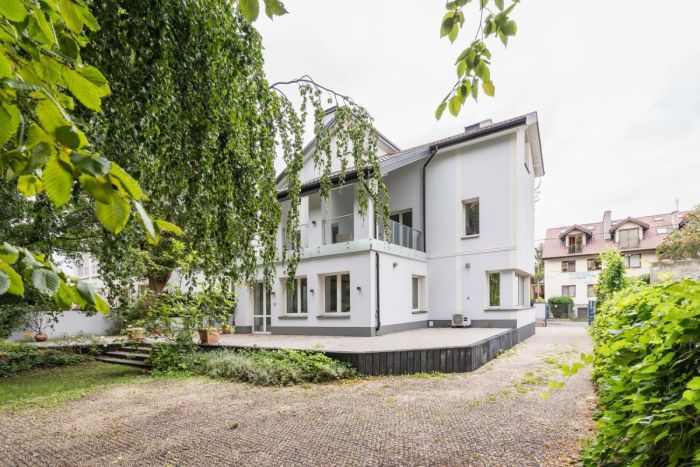
We offer for rent a furnished two-storey house, well suited to business use, with a usable area of 434 m², a usable attic, a basement, a garden and two terraces. The property stands on a plot of 873 m² in a quiet neighbourhood of single-family houses, immediately adjacent to Aleja Wilanowska and Puławska Street in Mokotów.
PROPERTY
The property has recently been renovated and is ready for immediate occupancy.
The usable area of 434 m² comprises the following:
Ground floor:
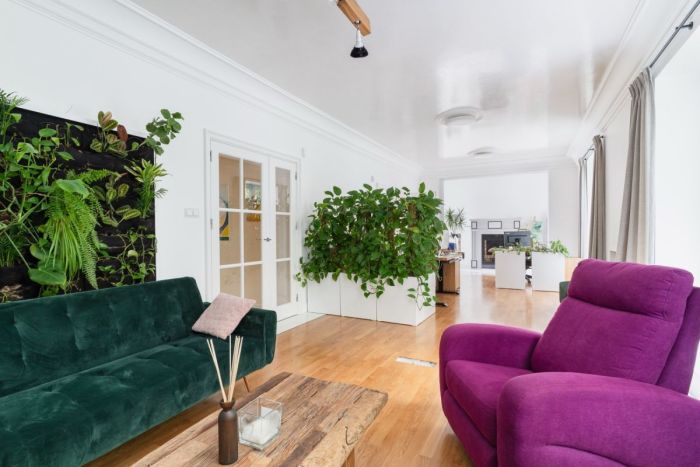
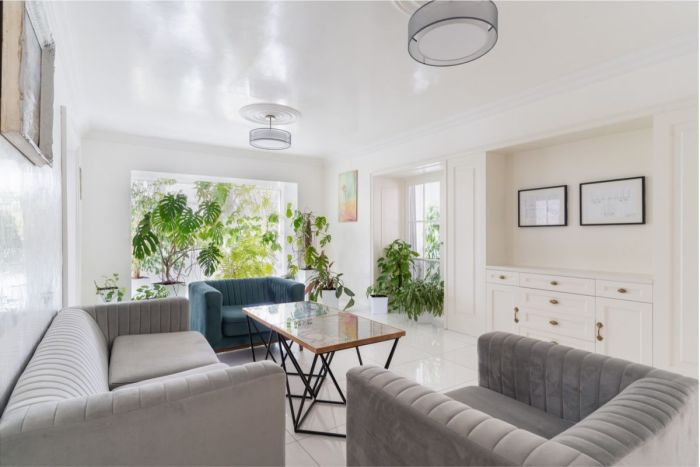
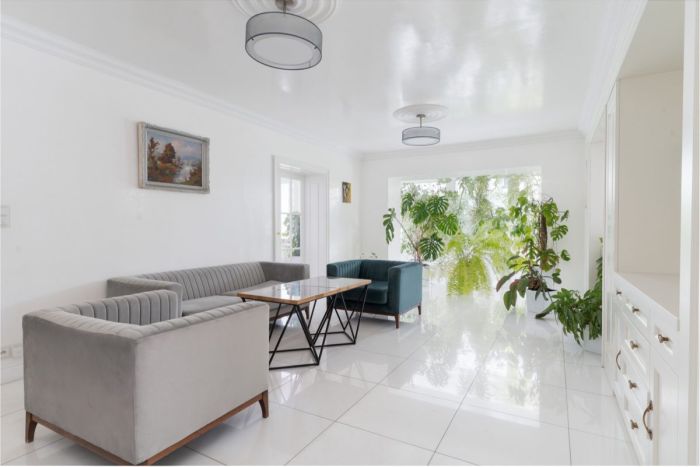
Living room with veranda - 40 m²
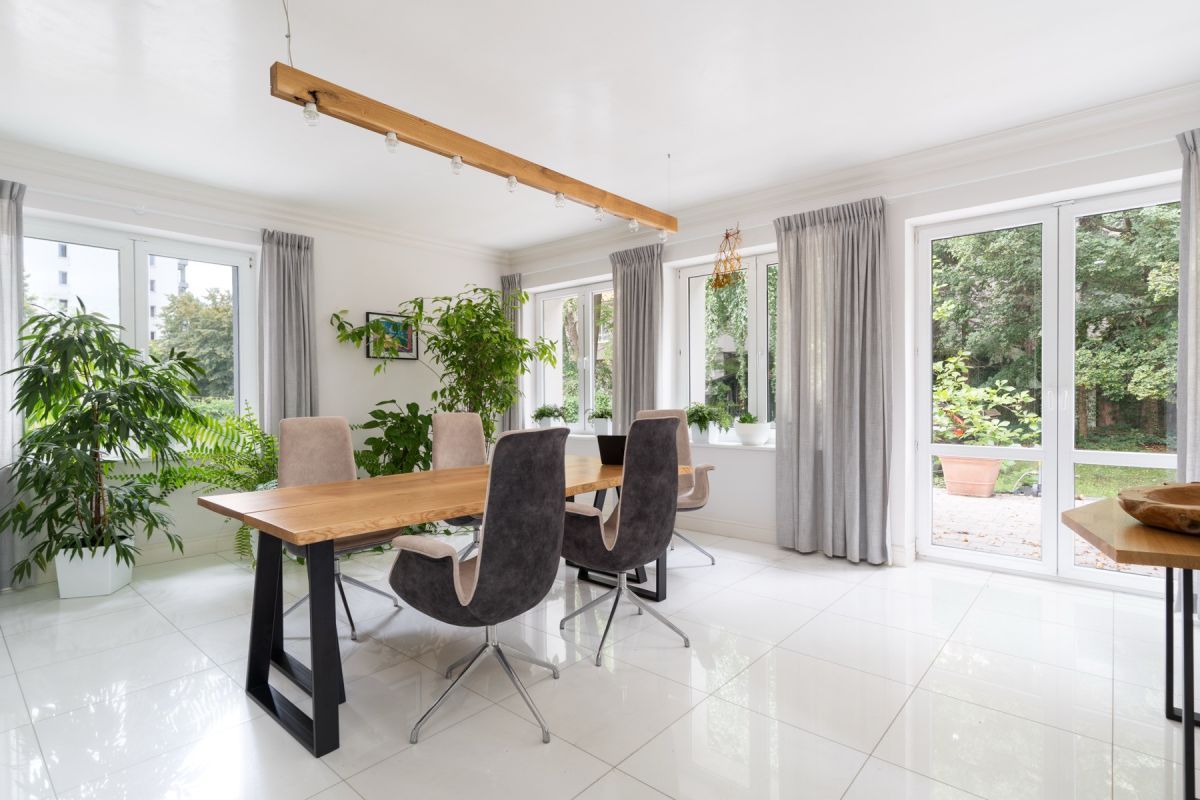
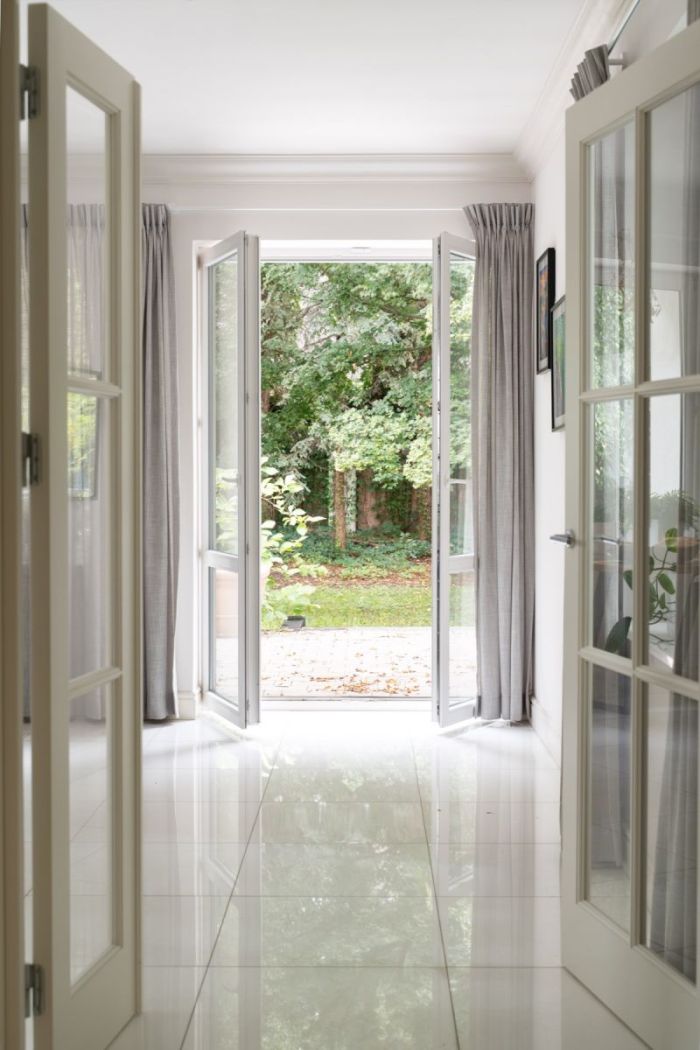
Room - 26 m² with two exits onto the terrace
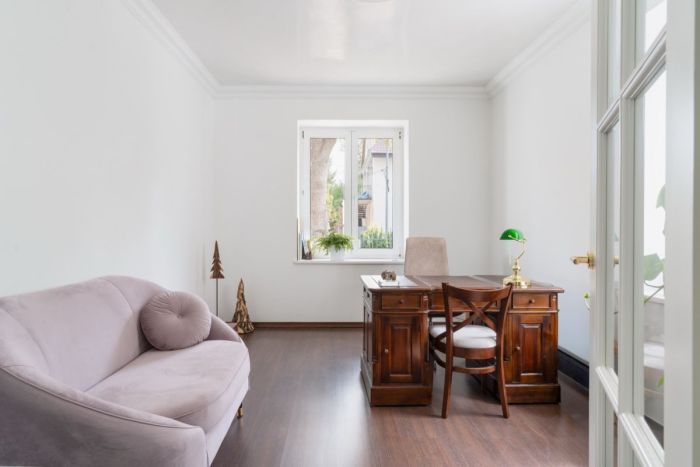
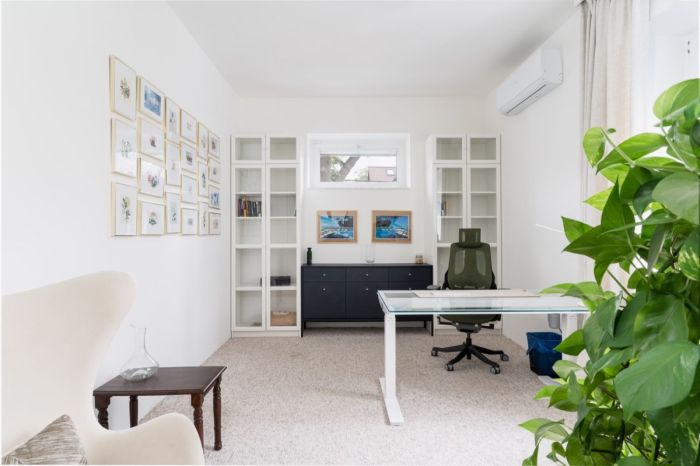
Office - 14.40 m²
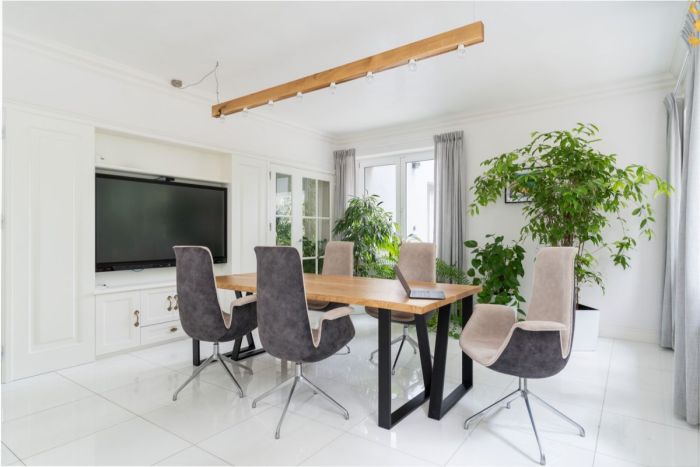
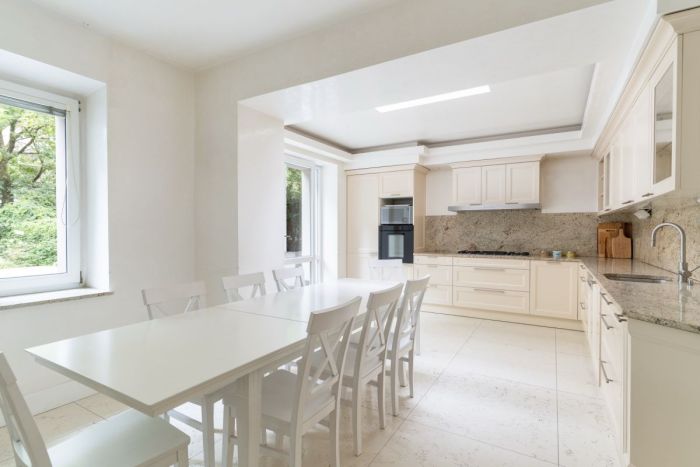
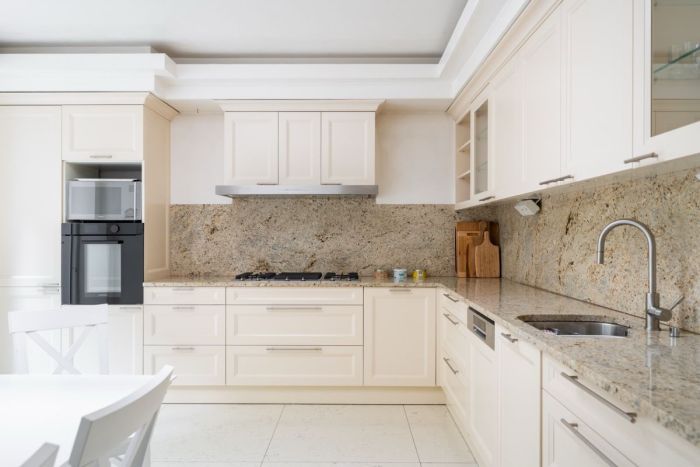
Kitchen with dining area - 25 m²
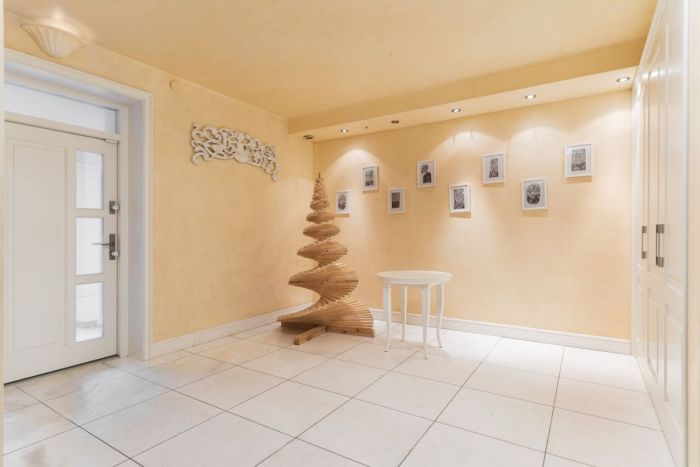
Entrance hall - 17 m²
Utility room - 13 m²
Garage with direct access to the house - 18 m²
Toilet
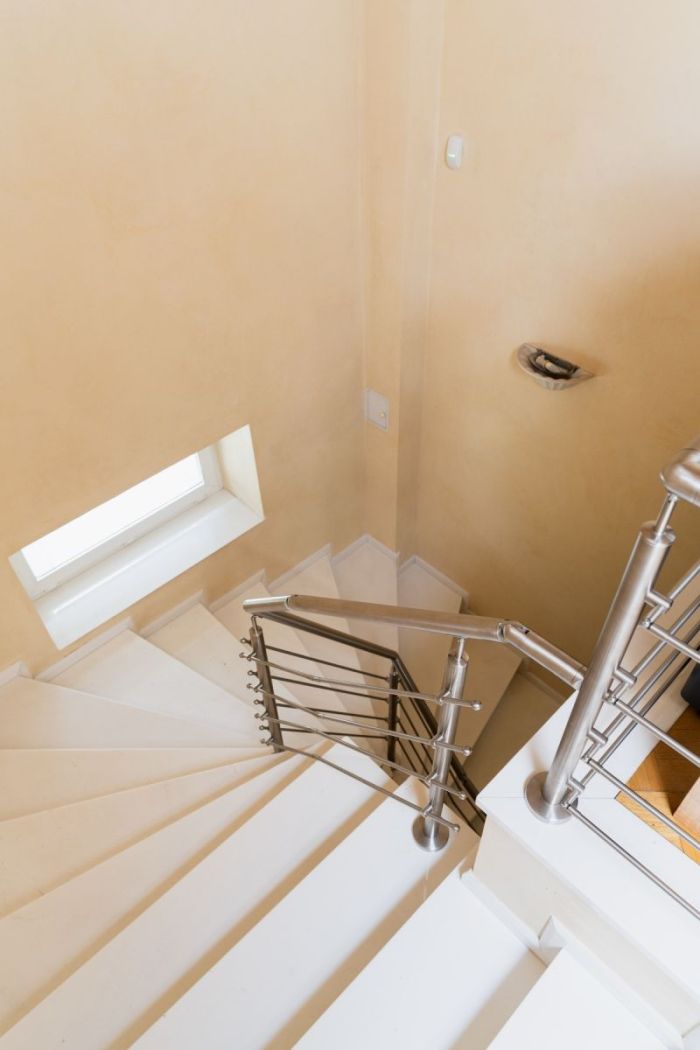
Staircase
First floor:
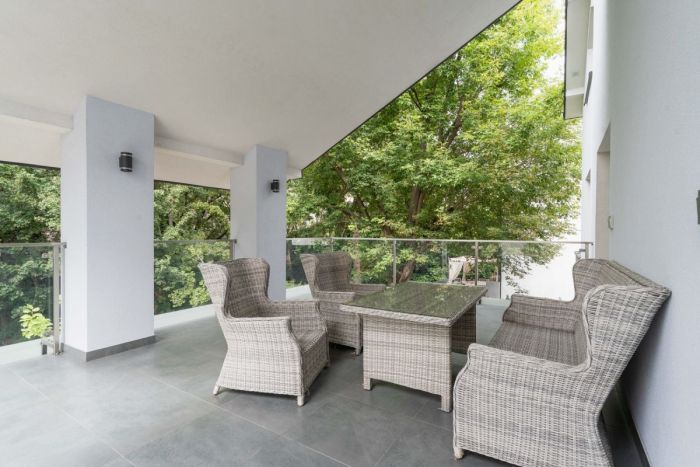
Large room - 40 m² with access to a renovated, covered terrace of over 30 m²
Office - 15 m²
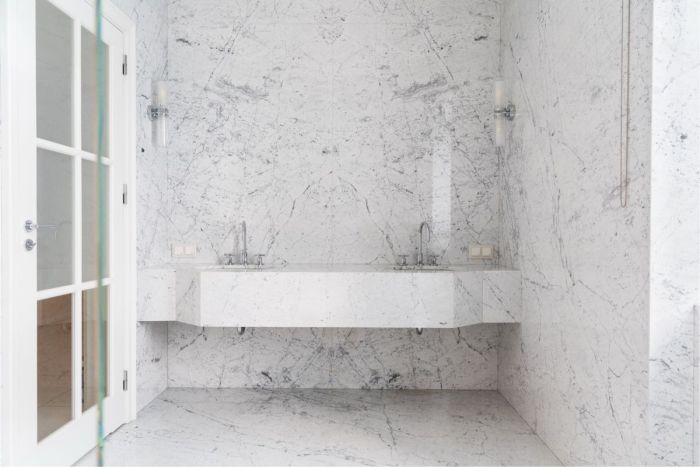
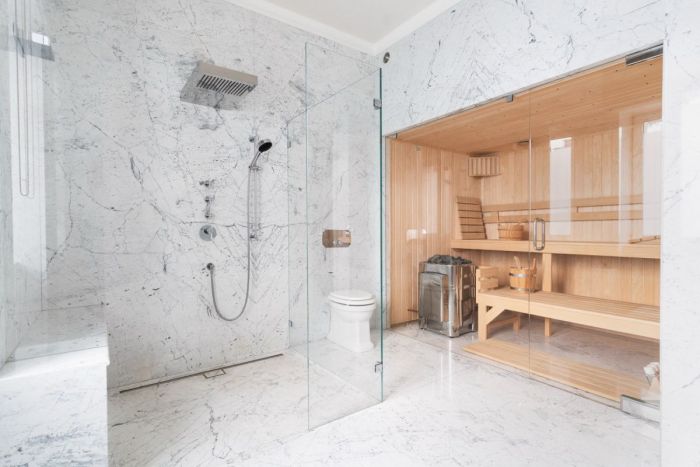
Marble bathroom - 15 m² with shower and sauna
Corridor with staircase
Second floor / attic:
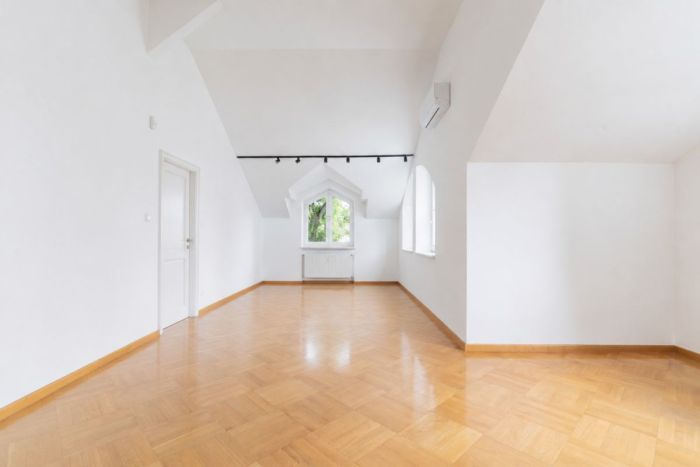
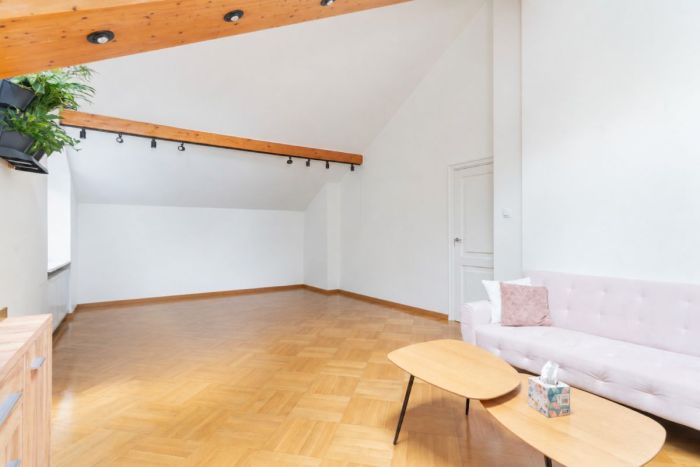
Room - 30 m²
Room - 25 m²
Large bathroom with shower
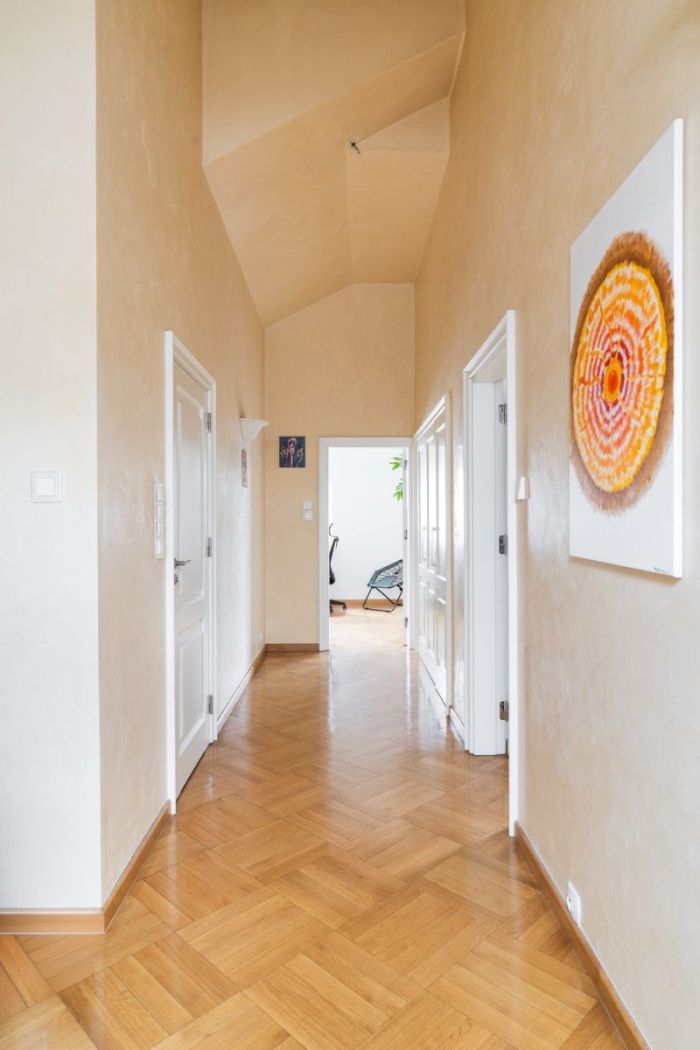
Corridor with staircase
Level -1 / basement:
6 renovated utility and technical rooms
Toilet
In 2021 the façade was painted, the foundations were sealed, the gutters were replaced, a new terrace surface was laid, and most of the rooms were renovated.
LOCATION
The house is situated in a quiet area of single-family houses, while also standing at the intersection of the main thoroughfares of this part of the city. Aleja Wilanowska, Puławska Street, numerous tram and bus lines, and metro line M1 provide convenient connections to the city centre and the whole of southern Warsaw.
Please feel free to contact me.
PROPERTY
The property has recently been renovated and is ready for immediate occupancy.
The usable area of 434 m² comprises the following:
Ground floor:
Living room with veranda - 40 m²
Room - 26 m² with two exits onto the terrace
Office - 14.40 m²
Kitchen with dining area - 25 m²
Entrance hall - 17 m²
Utility room - 13 m²
Garage with direct access to the house - 18 m²
Toilet
Staircase
First floor:
Large room - 40 m² with access to a renovated, covered terrace of over 30 m²
Office - 15 m²
Marble bathroom - 15 m² with shower and sauna
Corridor with staircase
Second floor / attic:
Room - 30 m²
Room - 25 m²
Large bathroom with shower
Corridor with staircase
Level -1 / basement:
6 renovated utility and technical rooms
Toilet
In 2021 the façade was painted, the foundations were sealed, the gutters were replaced, a new terrace surface was laid, and most of the rooms were renovated.
LOCATION
The house is situated in a quiet area of single-family houses, while also standing at the intersection of the main thoroughfares of this part of the city. Aleja Wilanowska, Puławska Street, numerous tram and bus lines, and metro line M1 provide convenient connections to the city centre and the whole of southern Warsaw.
Please feel free to contact me.